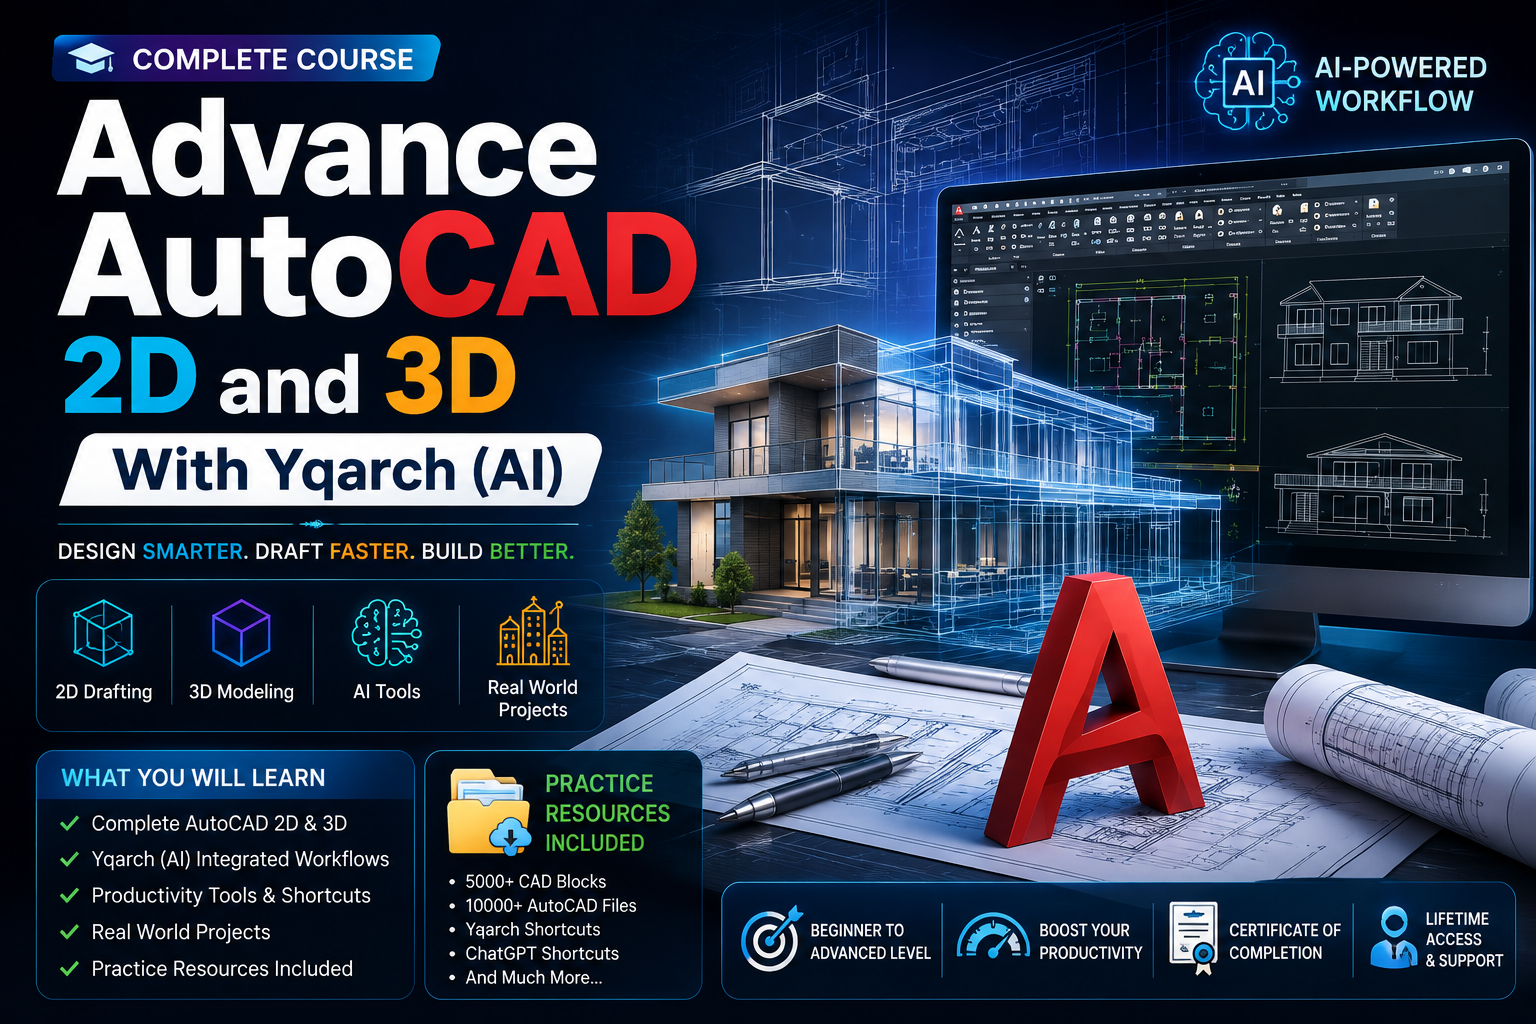
Advance AutoCAD 2D and 3D With Yqarch (AI)
Categories: AutoCAD
Wishlist Share

About Course


Learn AutoCAD from beginner to advanced level with AI-powered workflows. Master 2D drafting, 3D design, productivity tools, AI tools, and real-world projects designed for professionals.

What Will You Learn?

  • Learn AutoCAD from beginner to advanced level
  • Create professional 2D and 3D drawings
  • Use AI tools to improve drafting workflow
  • Complete real-world AutoCAD projects
  • Increase productivity using AI-powered techniques

Course Content

Module-1 Draw Tool Bar
Learn the basics of AutoCAD and understand how AI can improve drafting and design workflows.

  • Lession-1
    07:20
  • Lession-2
    12:30
  • Lession-3
    12:30
  • Lession-4
    07:00
  • Lession-5
    11:56
  • Lession-6
    07:40
  • Lession-7
    04:40
  • Lession-8
    14:00
  • Lession-9
    13:09

Module-2 Advance Draw Tool Bar
This module introduces students to the Advanced Drawing Tools in AutoCAD, which are used to create complex, accurate, and professional-quality drawings. Students will learn how to use advanced commands to improve drafting speed, precision, and productivity while working on engineering, architectural, and mechanical designs. Topics Covered: Polyline (PL) Creates multiple connected line and arc segments as a single object. Useful for creating complex shapes and boundaries. Polygon (POL) Creates regular polygons with 3 to 1024 sides. Commonly used in mechanical and architectural drawings. Donut (DO) Creates filled circles and ring-shaped objects. Widely used for symbols in engineering and electrical drawings. Spline (SPL) Creates smooth and flexible curved lines. Used in product design, automotive design, and artistic drafting. Helix (HELIX) Creates spiral or spring-like 3D shapes. Useful for designing threaded components and mechanical parts. Boundary (BO) Detects enclosed areas and creates boundaries as polylines or regions. Helpful for hatching and area calculations. Region (REGION) Converts closed objects into 2D regions. Essential for performing Boolean operations such as Union, Subtract, and Intersect. Revision Cloud (REVCLOUD) Highlights modifications or revisions made in a drawing. Commonly used in professional drafting and documentation. Point (PO), Divide, and Measure Creates points at equal intervals or specified distances on objects. Useful for accurate marking and dimensioning purposes. Construction Line (XLINE) and Ray Creates infinite or semi-infinite reference lines. Used for alignment, projections, and construction layouts. Learning Outcomes After completing this module, students will be able to: Use advanced drawing commands effectively in AutoCAD. Create complex and accurate 2D drawings with improved efficiency. Apply advanced drafting techniques in engineering, architectural, and mechanical projects. Enhance drawing precision and productivity using professional tools. Understand and implement industry-standard drafting practices. Module Duration: 6–8 Hours (Recommended) Level: Beginner to Intermediate Prerequisite: Basic knowledge of AutoCAD Draw Commands (Line, Circle, Rectangle, Arc, etc.).

Module-3 Modify Tool Bar
This module introduces students to the Modify Tools in AutoCAD, which are essential for editing, refining, and managing drawings efficiently. Students will learn how to modify existing objects with precision using industry-standard commands. These tools help improve productivity, maintain accuracy, and simplify complex drafting tasks in engineering, architectural, and mechanical designs. Topics Covered: Move (M) Moves selected objects from one location to another with precision. Copy (CO) Creates one or multiple copies of selected objects without affecting the original drawing. Rotate (RO) Rotates objects around a specified base point at any desired angle. Mirror (MI) Creates mirrored copies of objects across a specified axis, reducing drafting time. Scale (SC) Enlarges or reduces the size of objects proportionally while maintaining their shape. Stretch (S) Modifies the size or shape of selected objects by stretching their vertices or endpoints. Trim (TR) Removes unwanted portions of objects that extend beyond boundaries or intersections. Extend (EX) Extends objects to meet selected boundary edges accurately. Offset (O) Creates parallel or concentric copies of objects at specified distances. Array (AR) Creates multiple copies of objects in rectangular, polar, or path patterns for repetitive designs. Fillet (F) Creates rounded corners between two objects using a specified radius. Chamfer (CHA) Creates beveled edges between two objects at specified distances or angles. Break (BR) and Break at Point Removes portions of objects or breaks them at specified points. Join (J) Combines multiple objects into a single polyline or continuous object where applicable. Explode (X) Separates complex objects such as blocks and polylines into their individual components for editing. Align (AL) Moves, rotates, and scales objects simultaneously to match specified reference points. Learning Outcomes After completing this module, students will be able to: Edit and modify AutoCAD drawings accurately and efficiently. Apply professional drafting techniques to improve design productivity. Perform precise transformations such as moving, rotating, scaling, and mirroring objects. Create and manage repetitive and complex design elements using advanced modification tools. Produce clean, accurate, and industry-standard engineering drawings. Module Duration: 8–10 Hours (Recommended) Level: Beginner to Intermediate Prerequisite: Basic knowledge of AutoCAD Draw Commands and Advanced Draw Tools.

Module-4 Advance Modify Tool Bar
In this module, you will learn advanced modification tools and techniques used to efficiently edit, adjust, and manipulate drawings and objects. The module covers essential modify commands that help improve accuracy, speed, and overall drawing quality. You will learn how to use advanced editing tools, modify existing objects, apply precise transformations, and manage complex drawing elements effectively. By the end of this module, you will be able to confidently use the Advanced Modify Toolbar to create clean, accurate, and professional designs.

Module-5 Annotation and Layers Tool Bar
In this module, you will learn how to use the Annotation and Layers Toolbar to organize, label, and present your drawings professionally. You will understand how to add and manage dimensions, text, annotations, and other important drawing information. The module also covers layer creation and management, including assigning objects to different layers, controlling layer visibility, and organizing drawings efficiently. By the end of this module, you will be able to create well-structured, clearly annotated, and professional drawings using annotation and layer management tools.

Module:-6 Blocks and Function Keys
In this module, you will learn how to create, insert, modify, and manage blocks to improve drawing efficiency and maintain consistency in your designs. You will understand how blocks can be reused multiple times, helping to save time and simplify complex drawings. The module also covers commonly used Function Keys and their shortcuts, which help you quickly access and control essential drawing features. By the end of this module, you will be able to use blocks effectively and work faster and more efficiently with Function Keys.

Module-7 Isometric and Orthographic Projection
In this module, you will learn the fundamentals of Isometric and Orthographic Projection used in technical and engineering drawings. You will understand how to represent three-dimensional objects accurately using different two-dimensional views. The module covers the creation and interpretation of isometric drawings, as well as front, top, and side views in orthographic projection. You will learn how to maintain proper proportions, alignment, dimensions, and accuracy while creating technical drawings. By the end of this module, you will be able to understand and create clear, accurate, and professional isometric and orthographic projections.

Module-8 Parametric Constraints and GD&T
In this module, you will learn the concepts of Parametric Constraints and Geometric Dimensioning and Tolerancing (GD&T) used to create precise and accurate engineering drawings. You will understand how geometric and dimensional constraints control the size, position, orientation, and relationships between drawing elements. The module also covers the fundamentals of GD&T symbols, tolerances, and their application in technical drawings. By the end of this module, you will be able to apply parametric constraints effectively and interpret GD&T requirements to create accurate, standardized, and professional engineering designs.

Module-9 Advance AutoCAD Commands
In this module, you will learn advanced AutoCAD commands and techniques that help improve productivity, precision, and efficiency while creating and editing complex drawings. The module focuses on advanced tools used for object manipulation, drawing management, editing, and workflow optimization. You will explore powerful AutoCAD commands and features that simplify complex design tasks and help you work more efficiently. By the end of this module, you will be able to apply advanced commands confidently to create accurate, detailed, and professional engineering drawings.

Module-10 AutoCAD With Yqarch (AI)
In this module, you will explore the integration of YQArch (AI) with AutoCAD to enhance architectural design and drafting workflows. You will learn how AI-powered tools can assist in creating, modifying, organizing, and optimizing architectural drawings with greater speed and efficiency. The module covers practical applications of YQArch (AI), including automated design assistance, architectural drafting, object creation, and workflow enhancement. By the end of this module, you will be able to use AI-assisted tools with AutoCAD to streamline design tasks and create accurate, efficient, and professional architectural drawings.

Module-11 AutoCAD 3D
In this module, you will learn the fundamentals of 3D modeling and design in AutoCAD. You will explore 3D workspace, coordinate systems, viewing tools, and techniques for creating and modifying three-dimensional objects. The module covers essential 3D modeling commands, solid and surface creation, object editing, and visualization techniques. You will learn how to transform 2D concepts into detailed 3D models and present them effectively from different views. By the end of this module, you will be able to create, edit, visualize, and present accurate and professional 3D models using AutoCAD.

📁 Course Resources

Student Ratings & Reviews

No Review Yet

No Review Yet
Scroll to Top